INTERIOR DESIGN STUDIO
Project · Storage Platform
Custom Millwork · Brooklyn · 2023
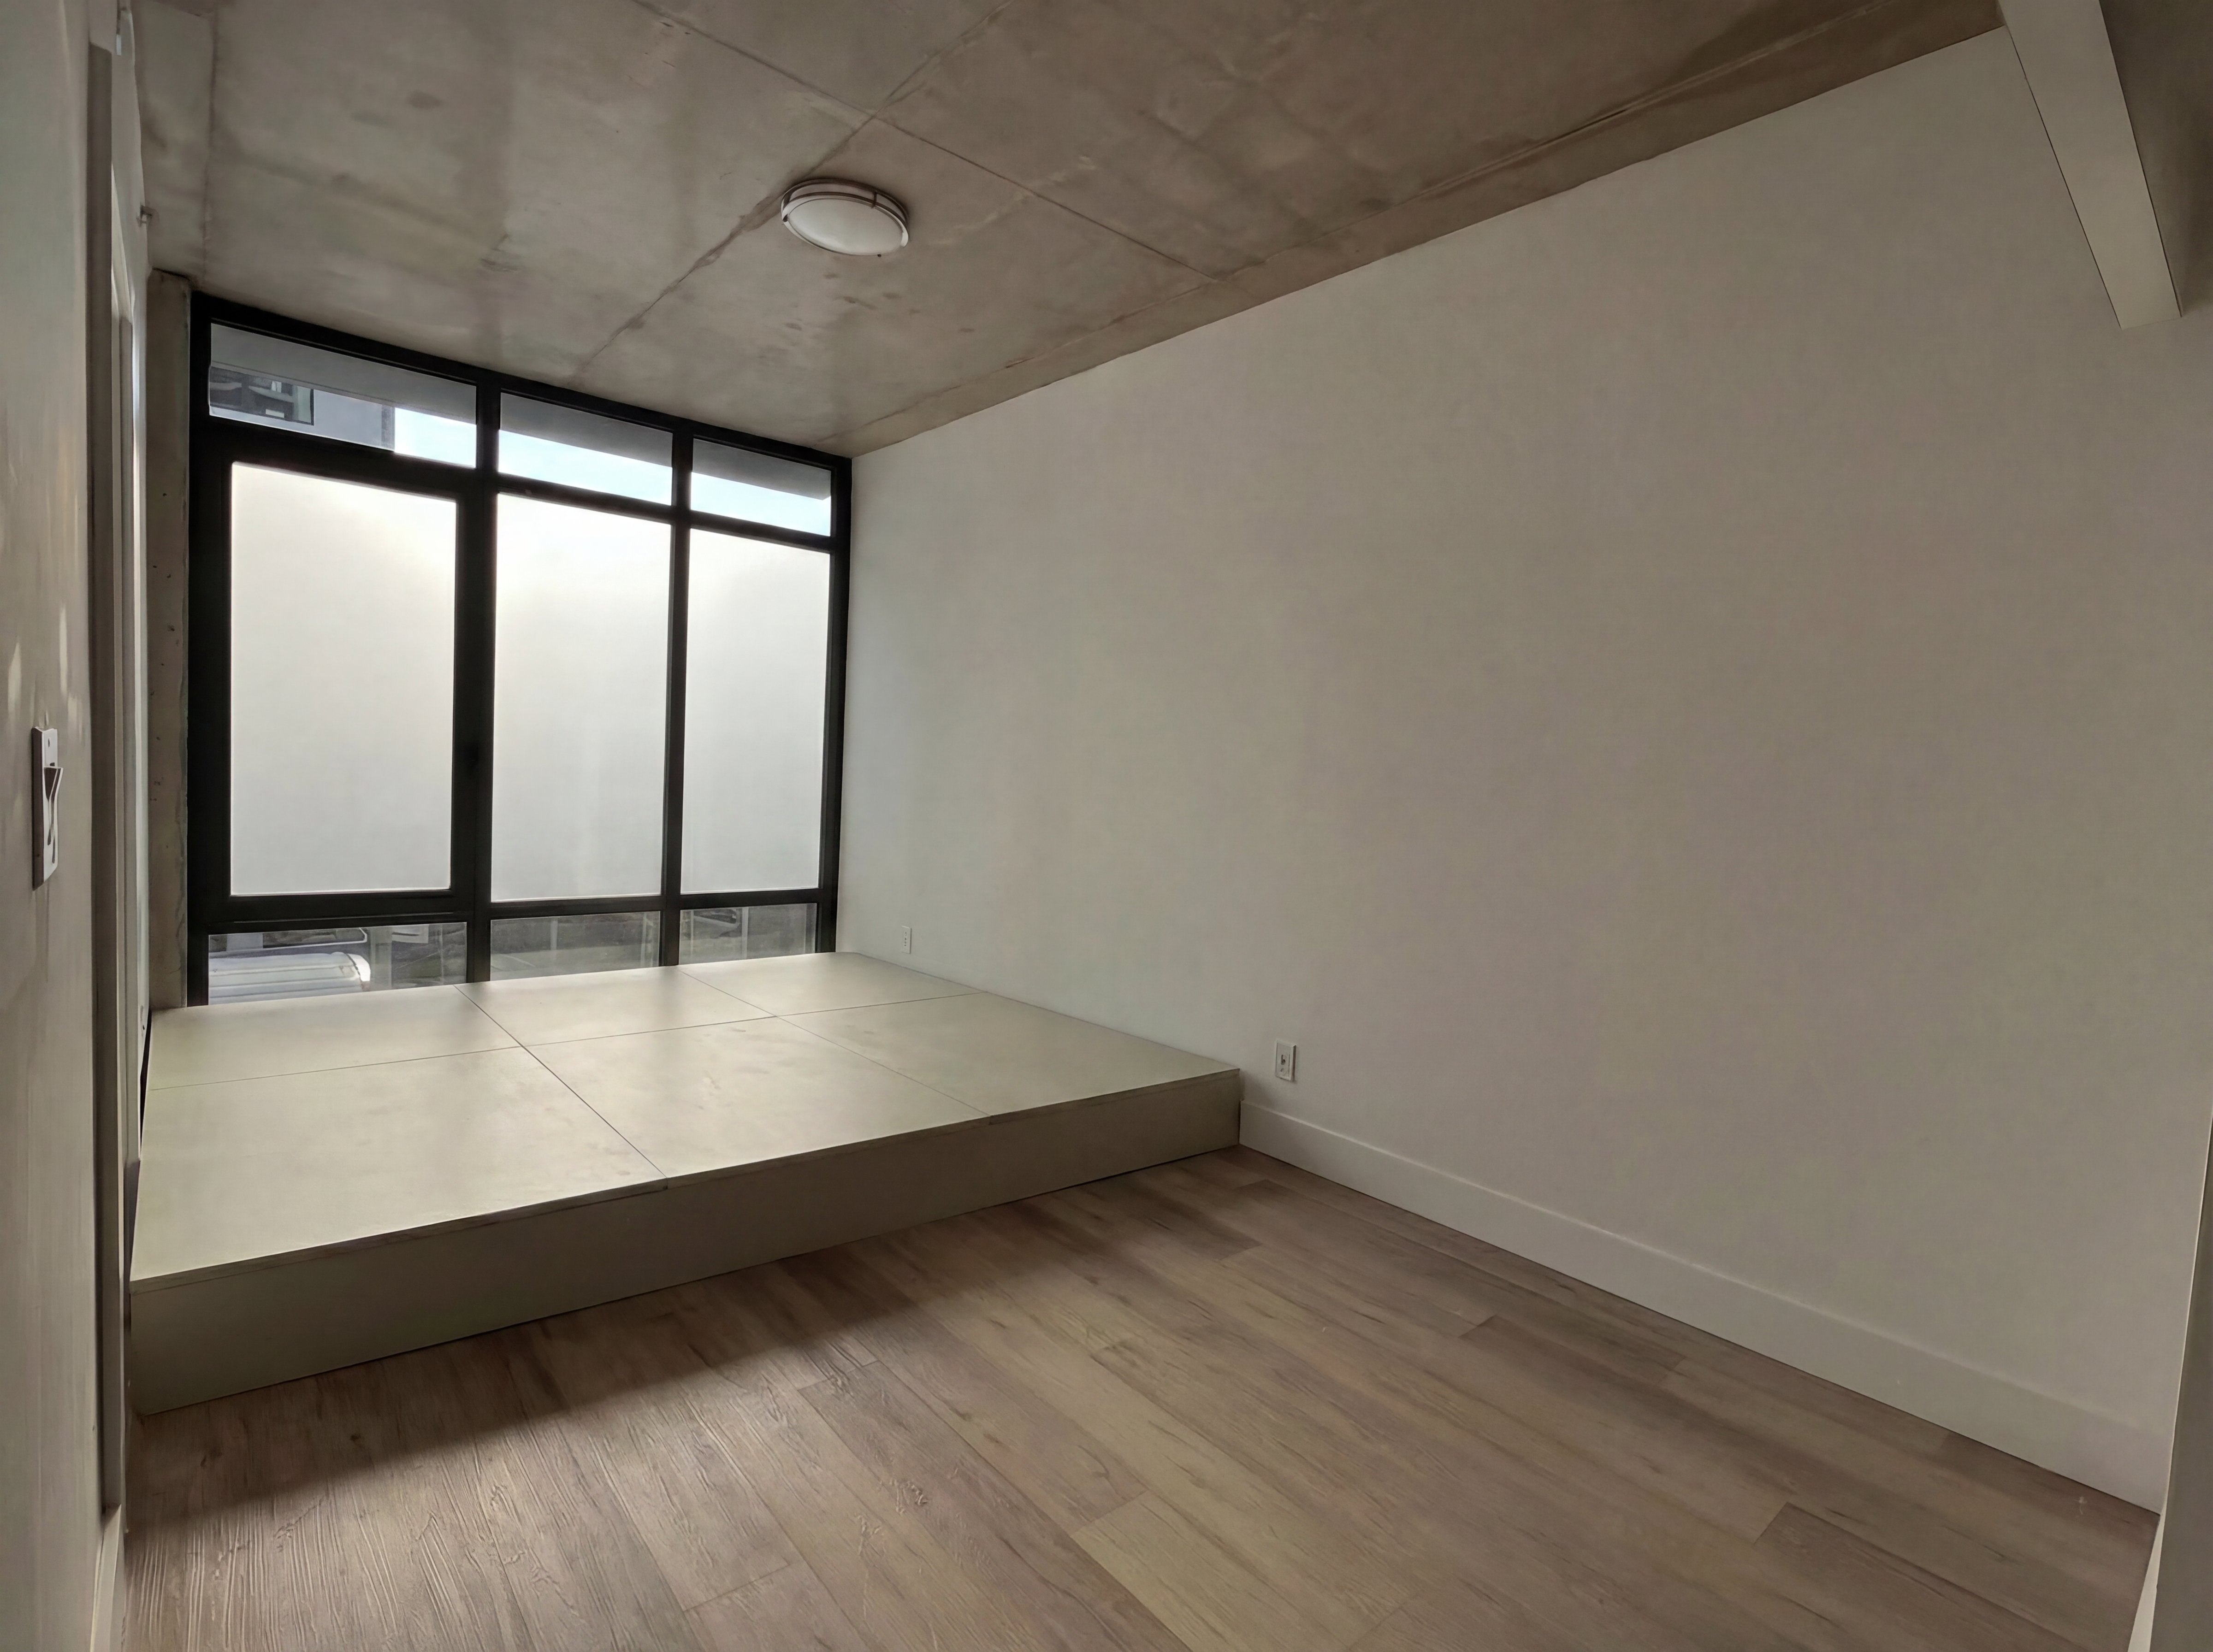
A raised floor that holds what the room couldn't — without blocking what the room does best.
Dimensions
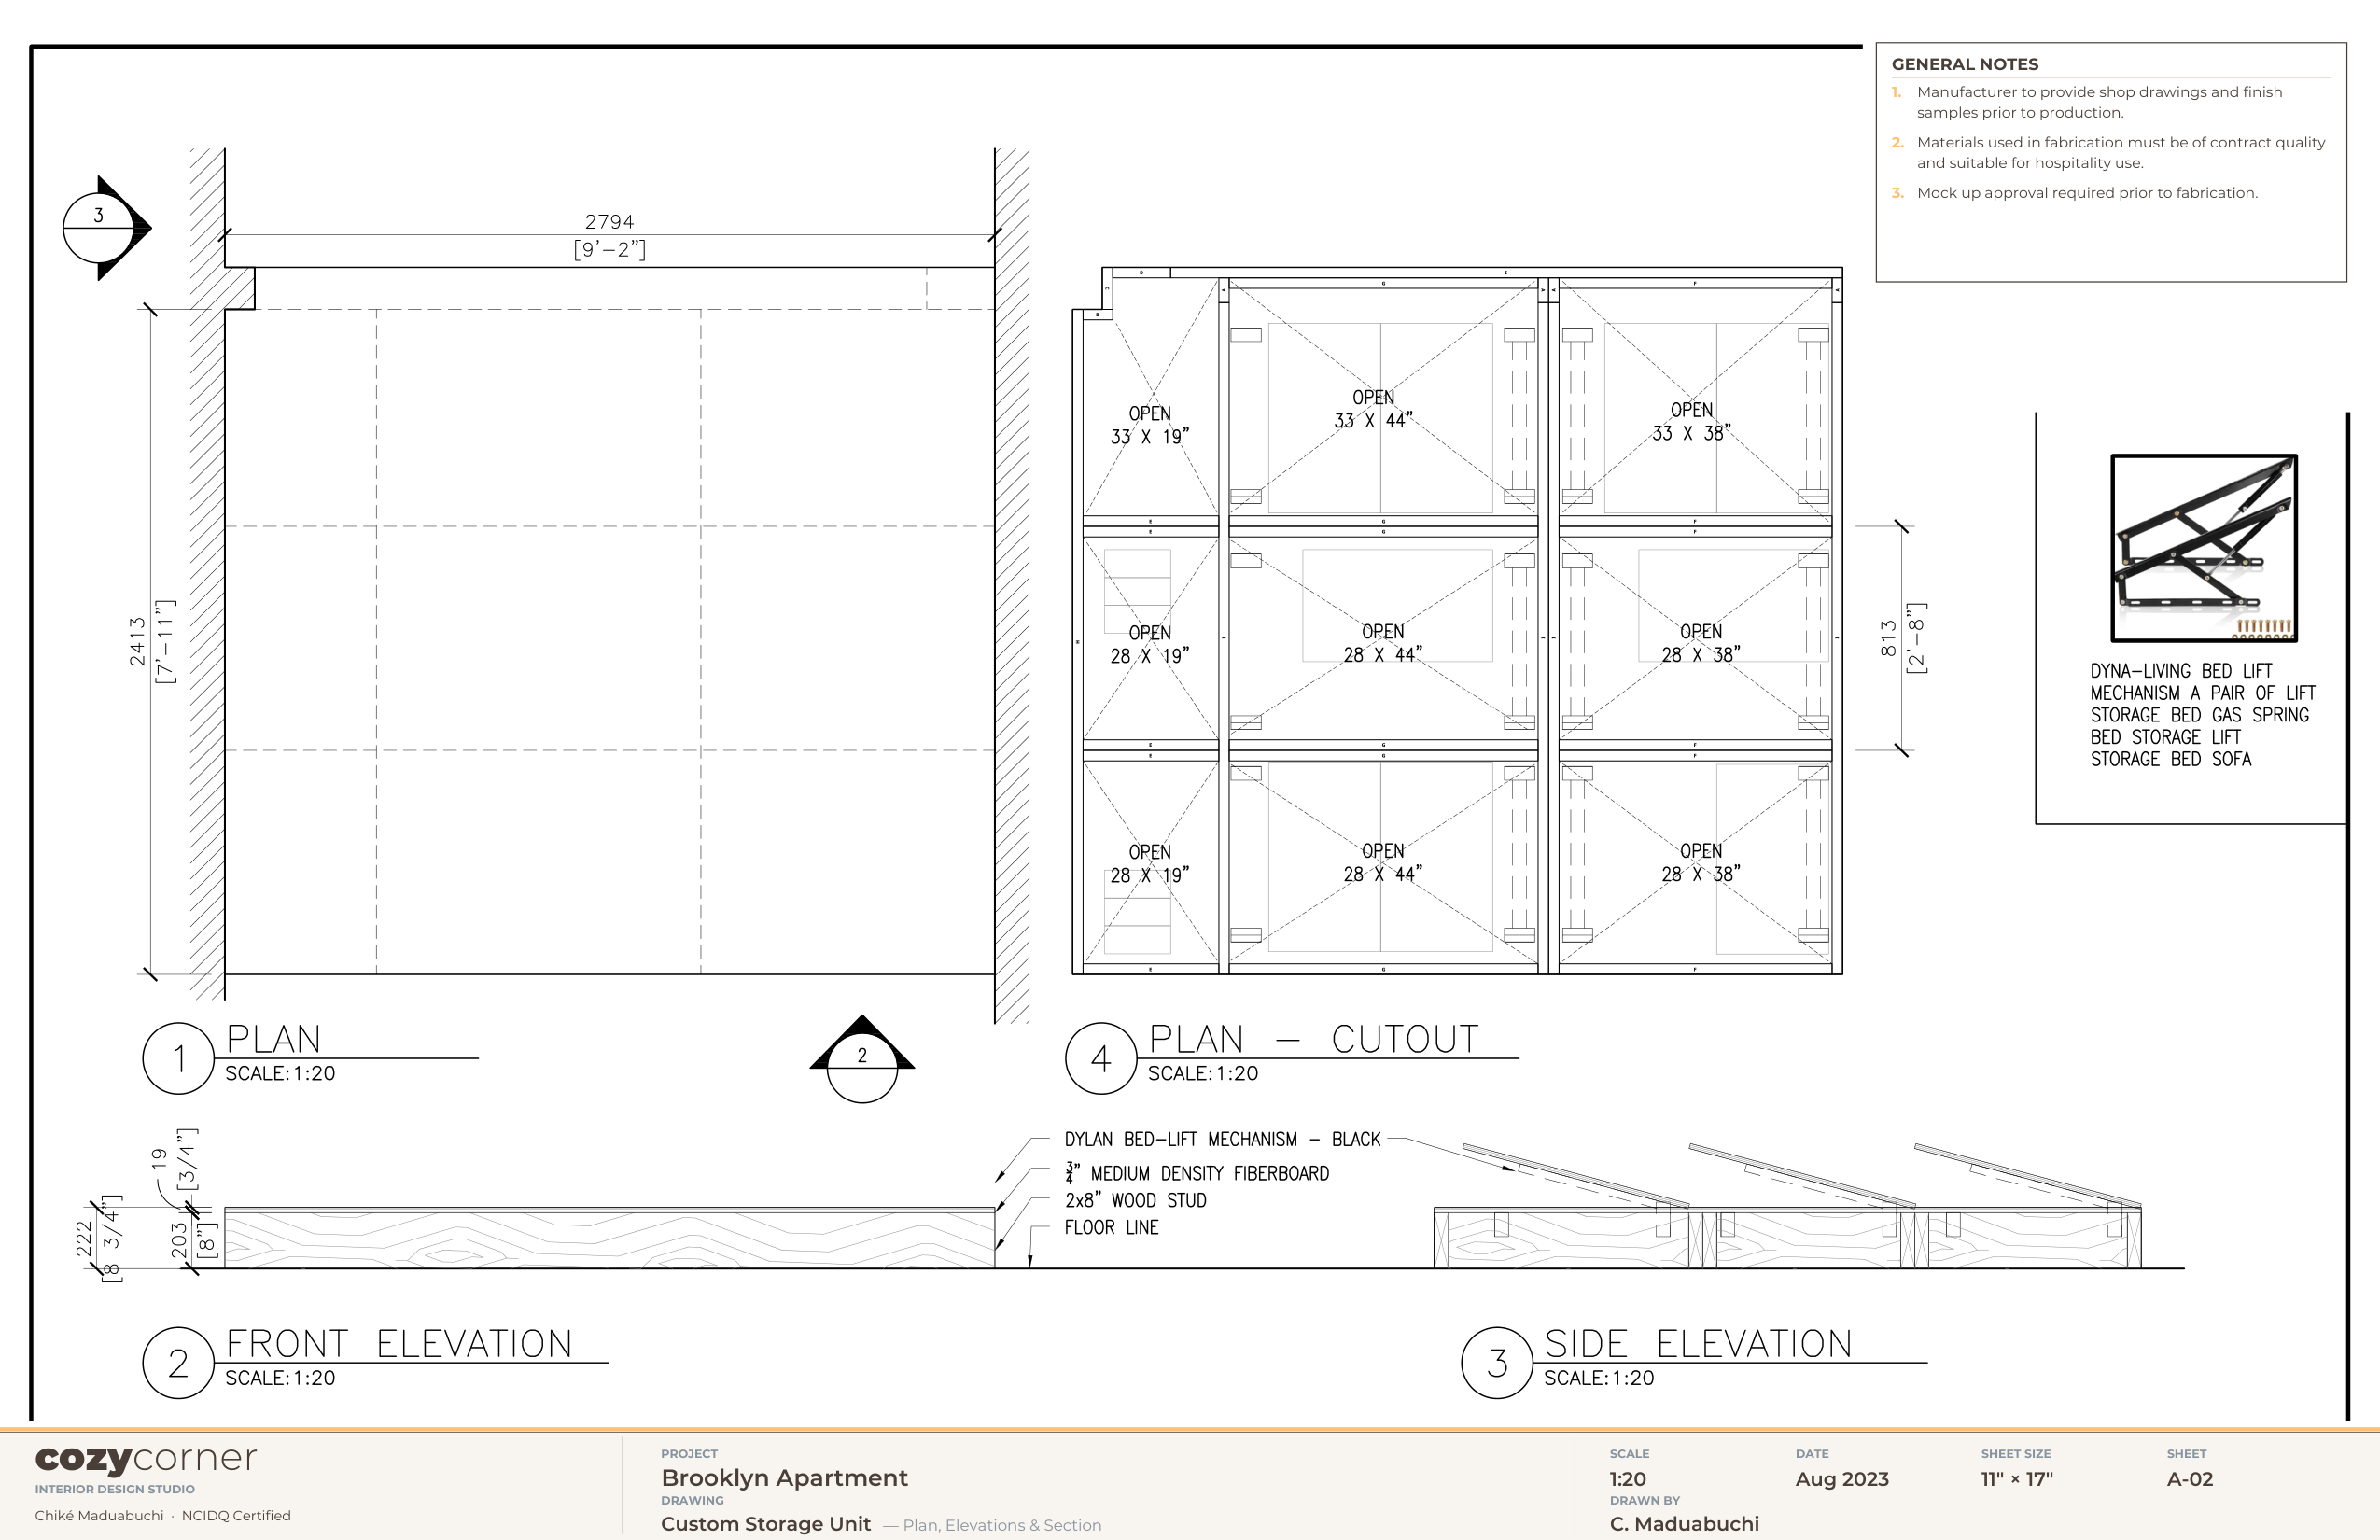
9'2" W × 3'11" L × 9" H
3-panel base · gas-lift center
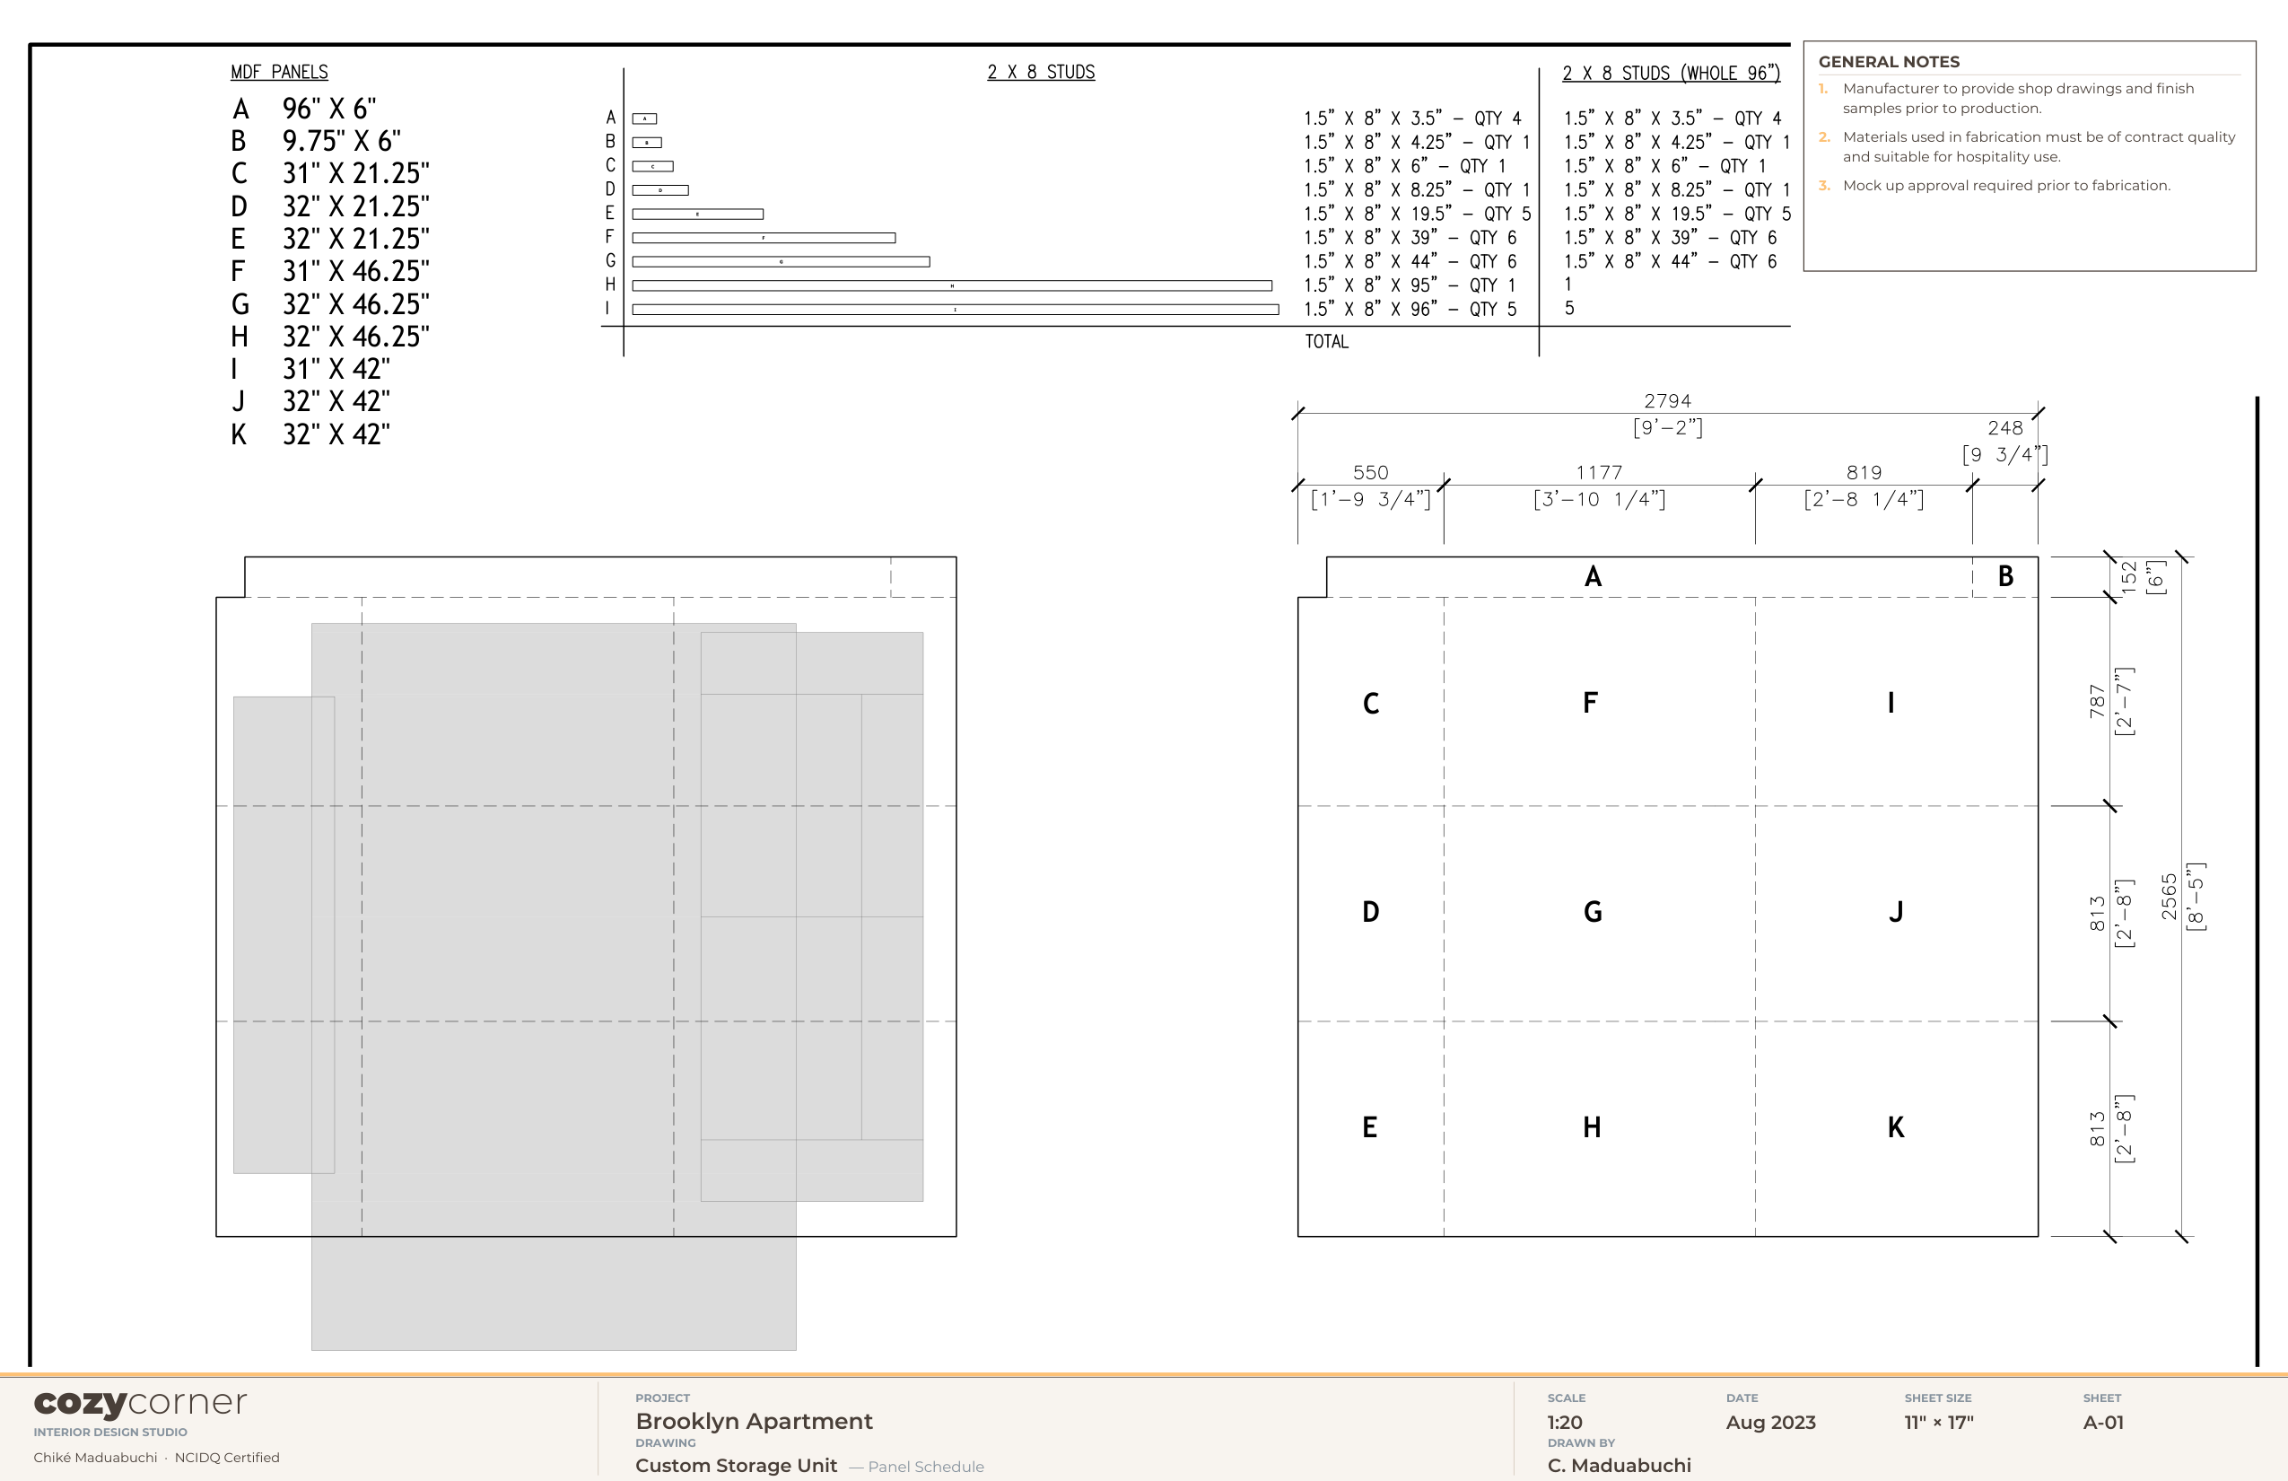
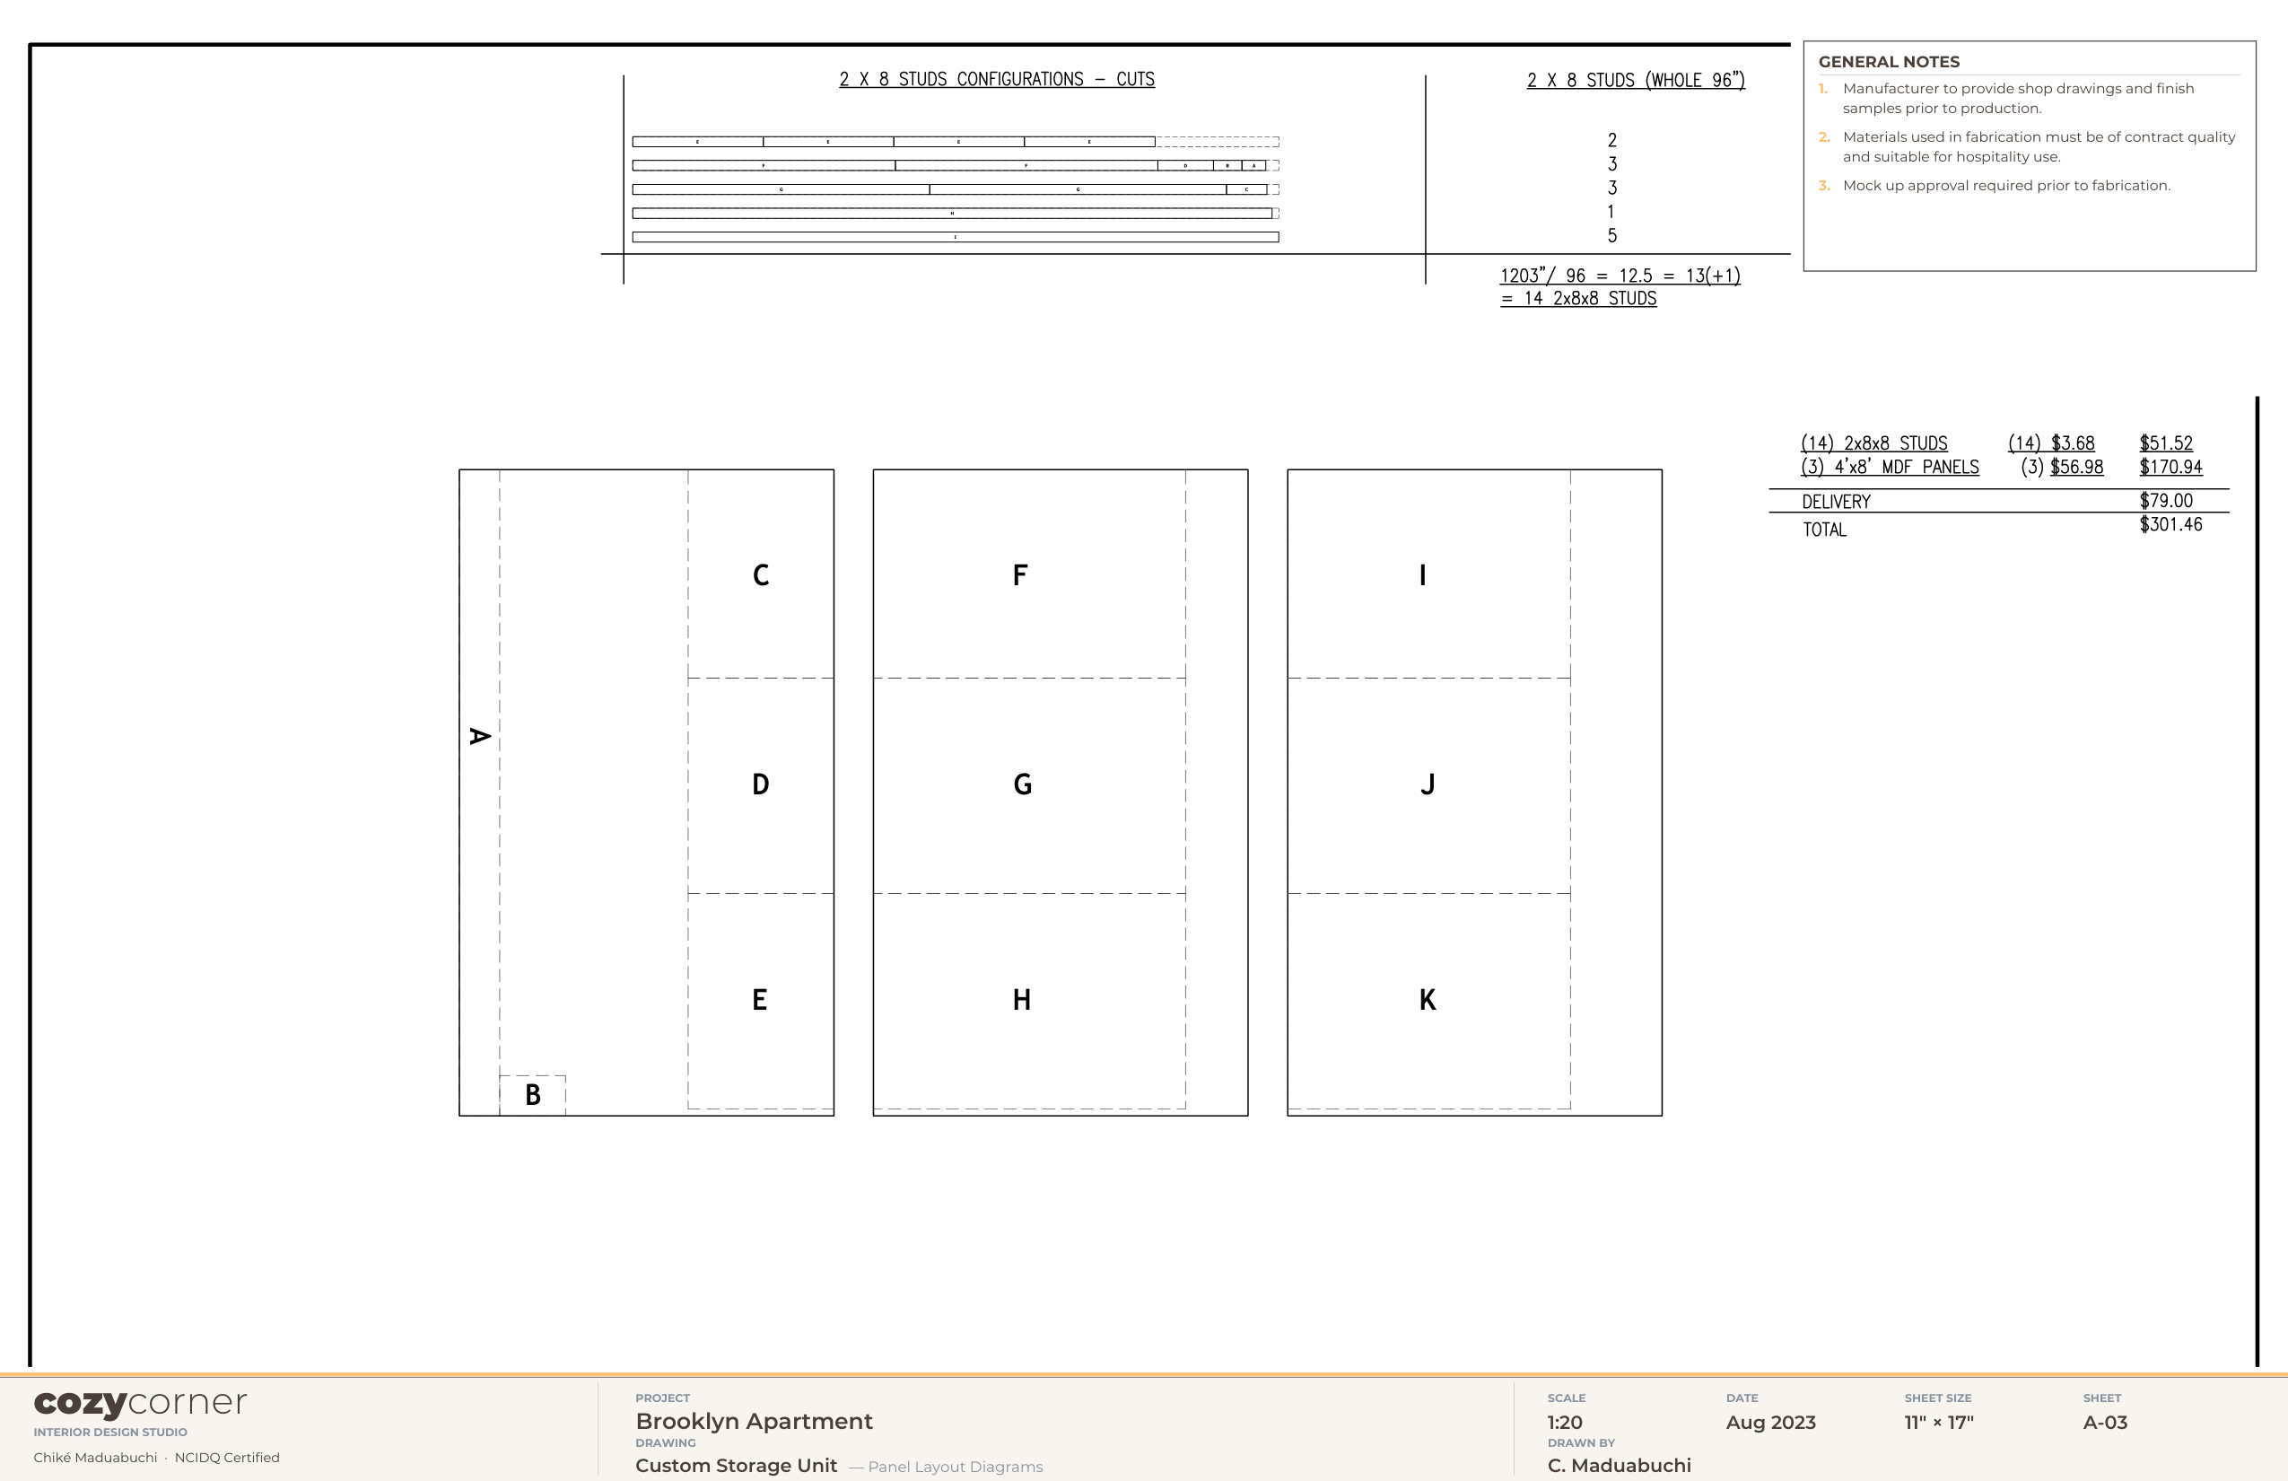
Construction Set · 3 Sheets
Mechanism · Concept Render
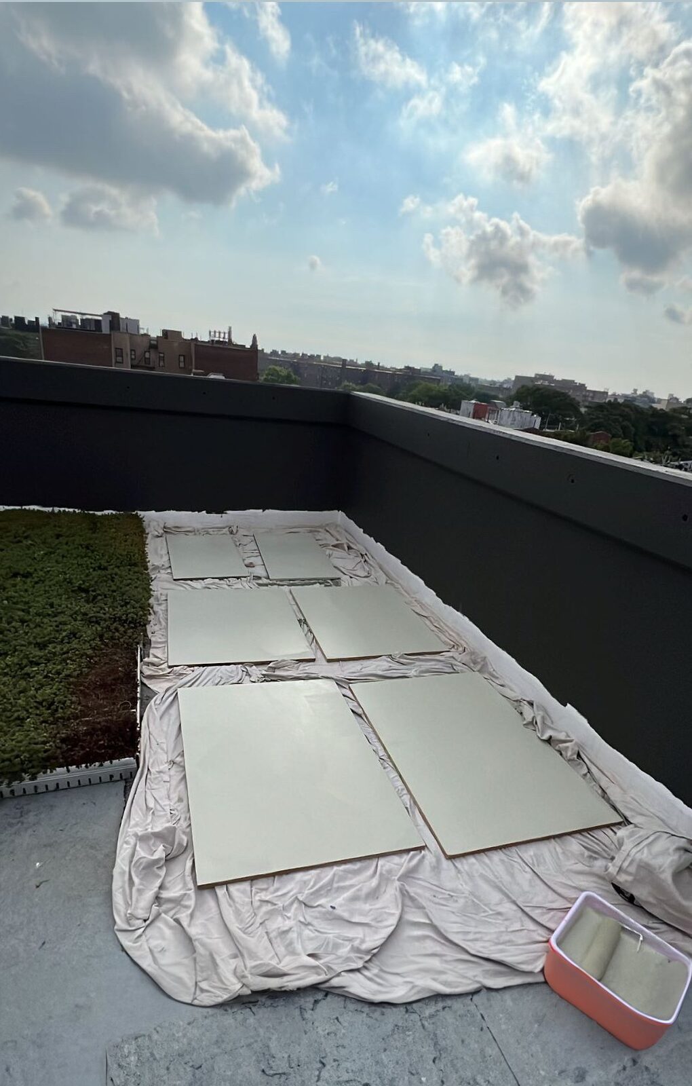
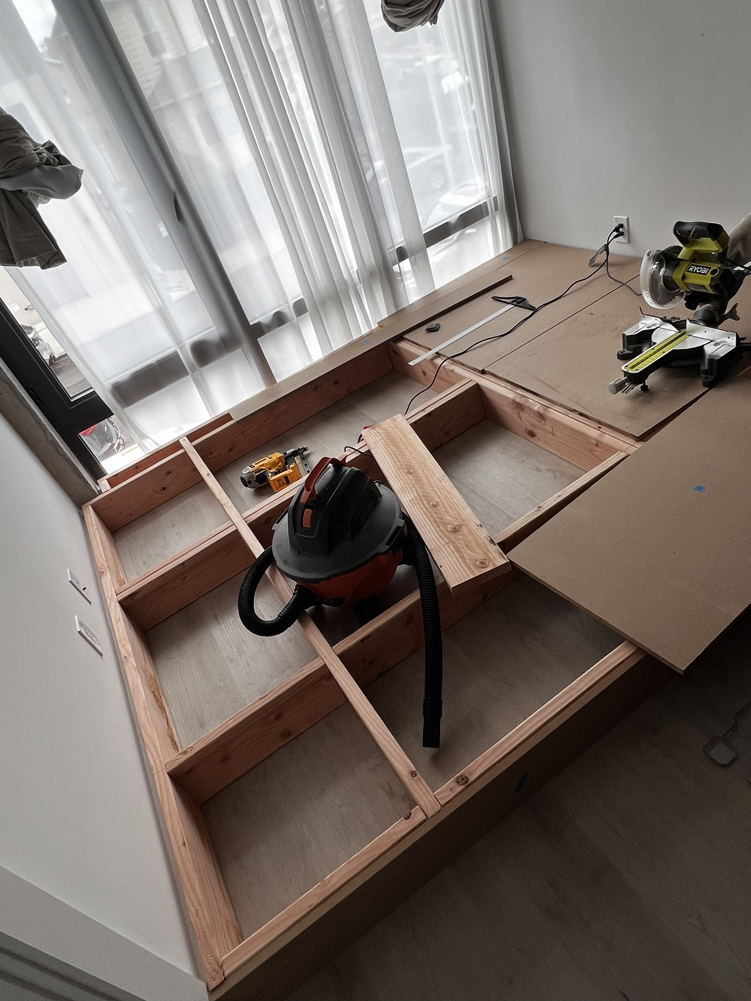
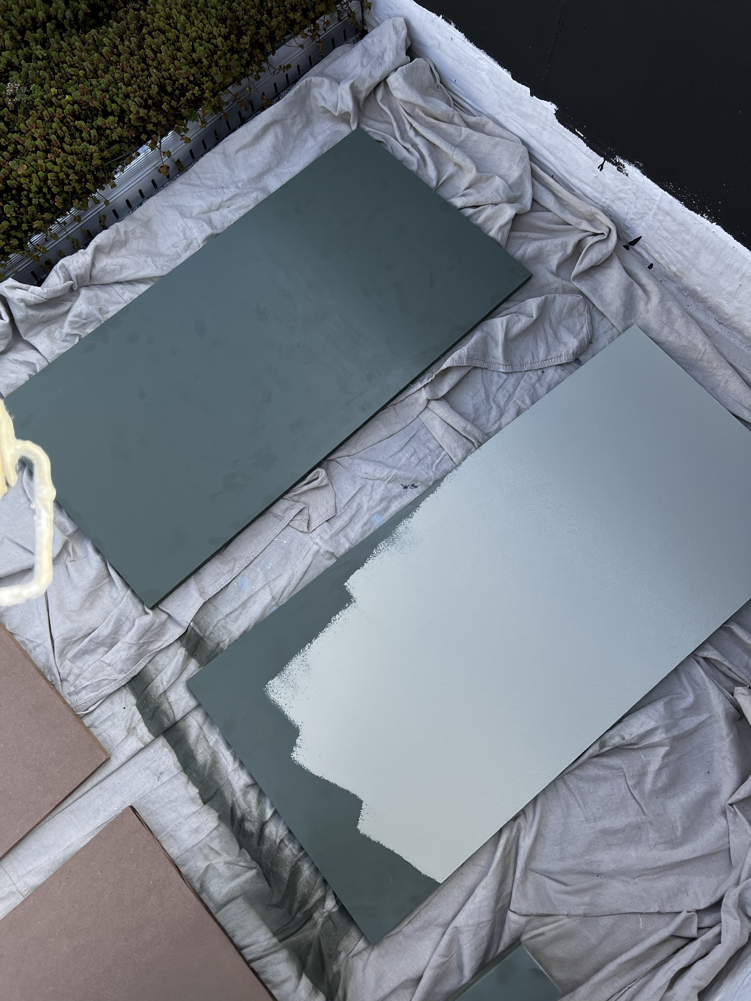
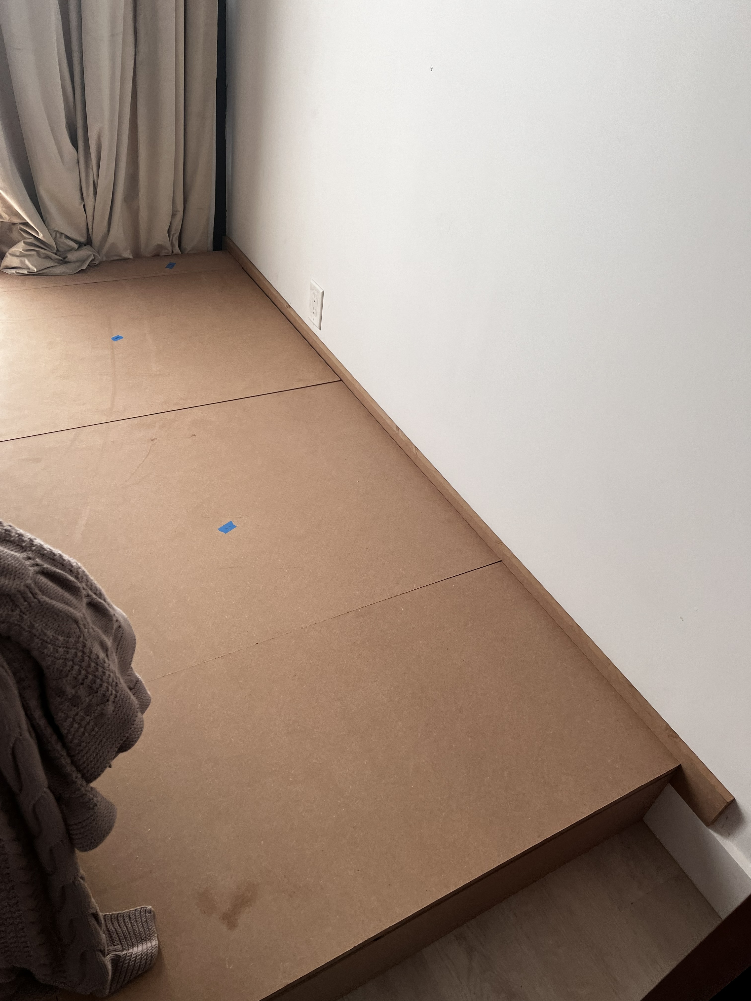
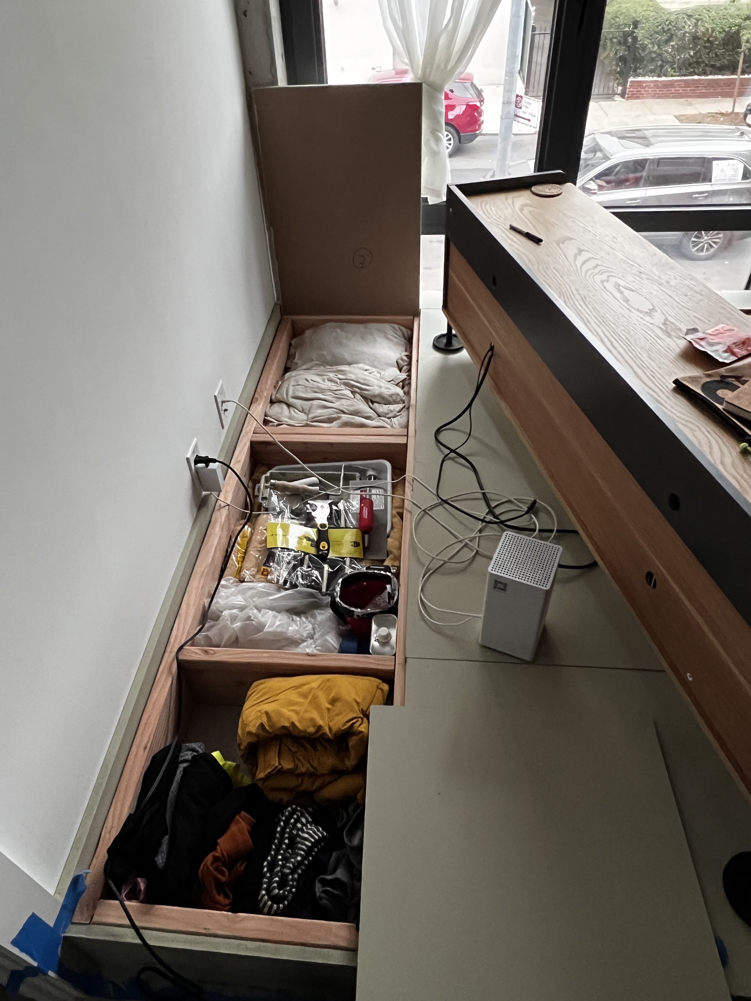
Build Process · Four Moments


Preparation · From the drawing
Before any cuts, every 2×8 stud and MDF sheet was counted against the construction set — matching material yield to the design so nothing was wasted and nothing ran short. The drawing did the work twice: once on paper, once on the floor.
Behind the Scenes · Field Notes
Lived In · The Room Today
Final Photo Placeholder
Coming Soon — One cleaned-up wide shot of the finished room with the sofa, rug, and lived-in details. This is the emotional close of the page.
9'2" W × 3'11" L × 9" HPainted MDF · SW Grasslands
Center panelGas-lift top
2×8 studsThree internal compartments
2023Brooklyn, NY