03
The Living Room
New working with old — a curated conversation.
New · Curated
Already in the home
INTERIOR DESIGN STUDIO
Project · Residential Study
Residential · Brooklyn · 2022–23
A curated interior built around what was already in the home — new pieces chosen in conversation with what stayed.
Scope
Living · Kitchen · Outdoor
Full residential scheme · FF&E + millwork
Approach
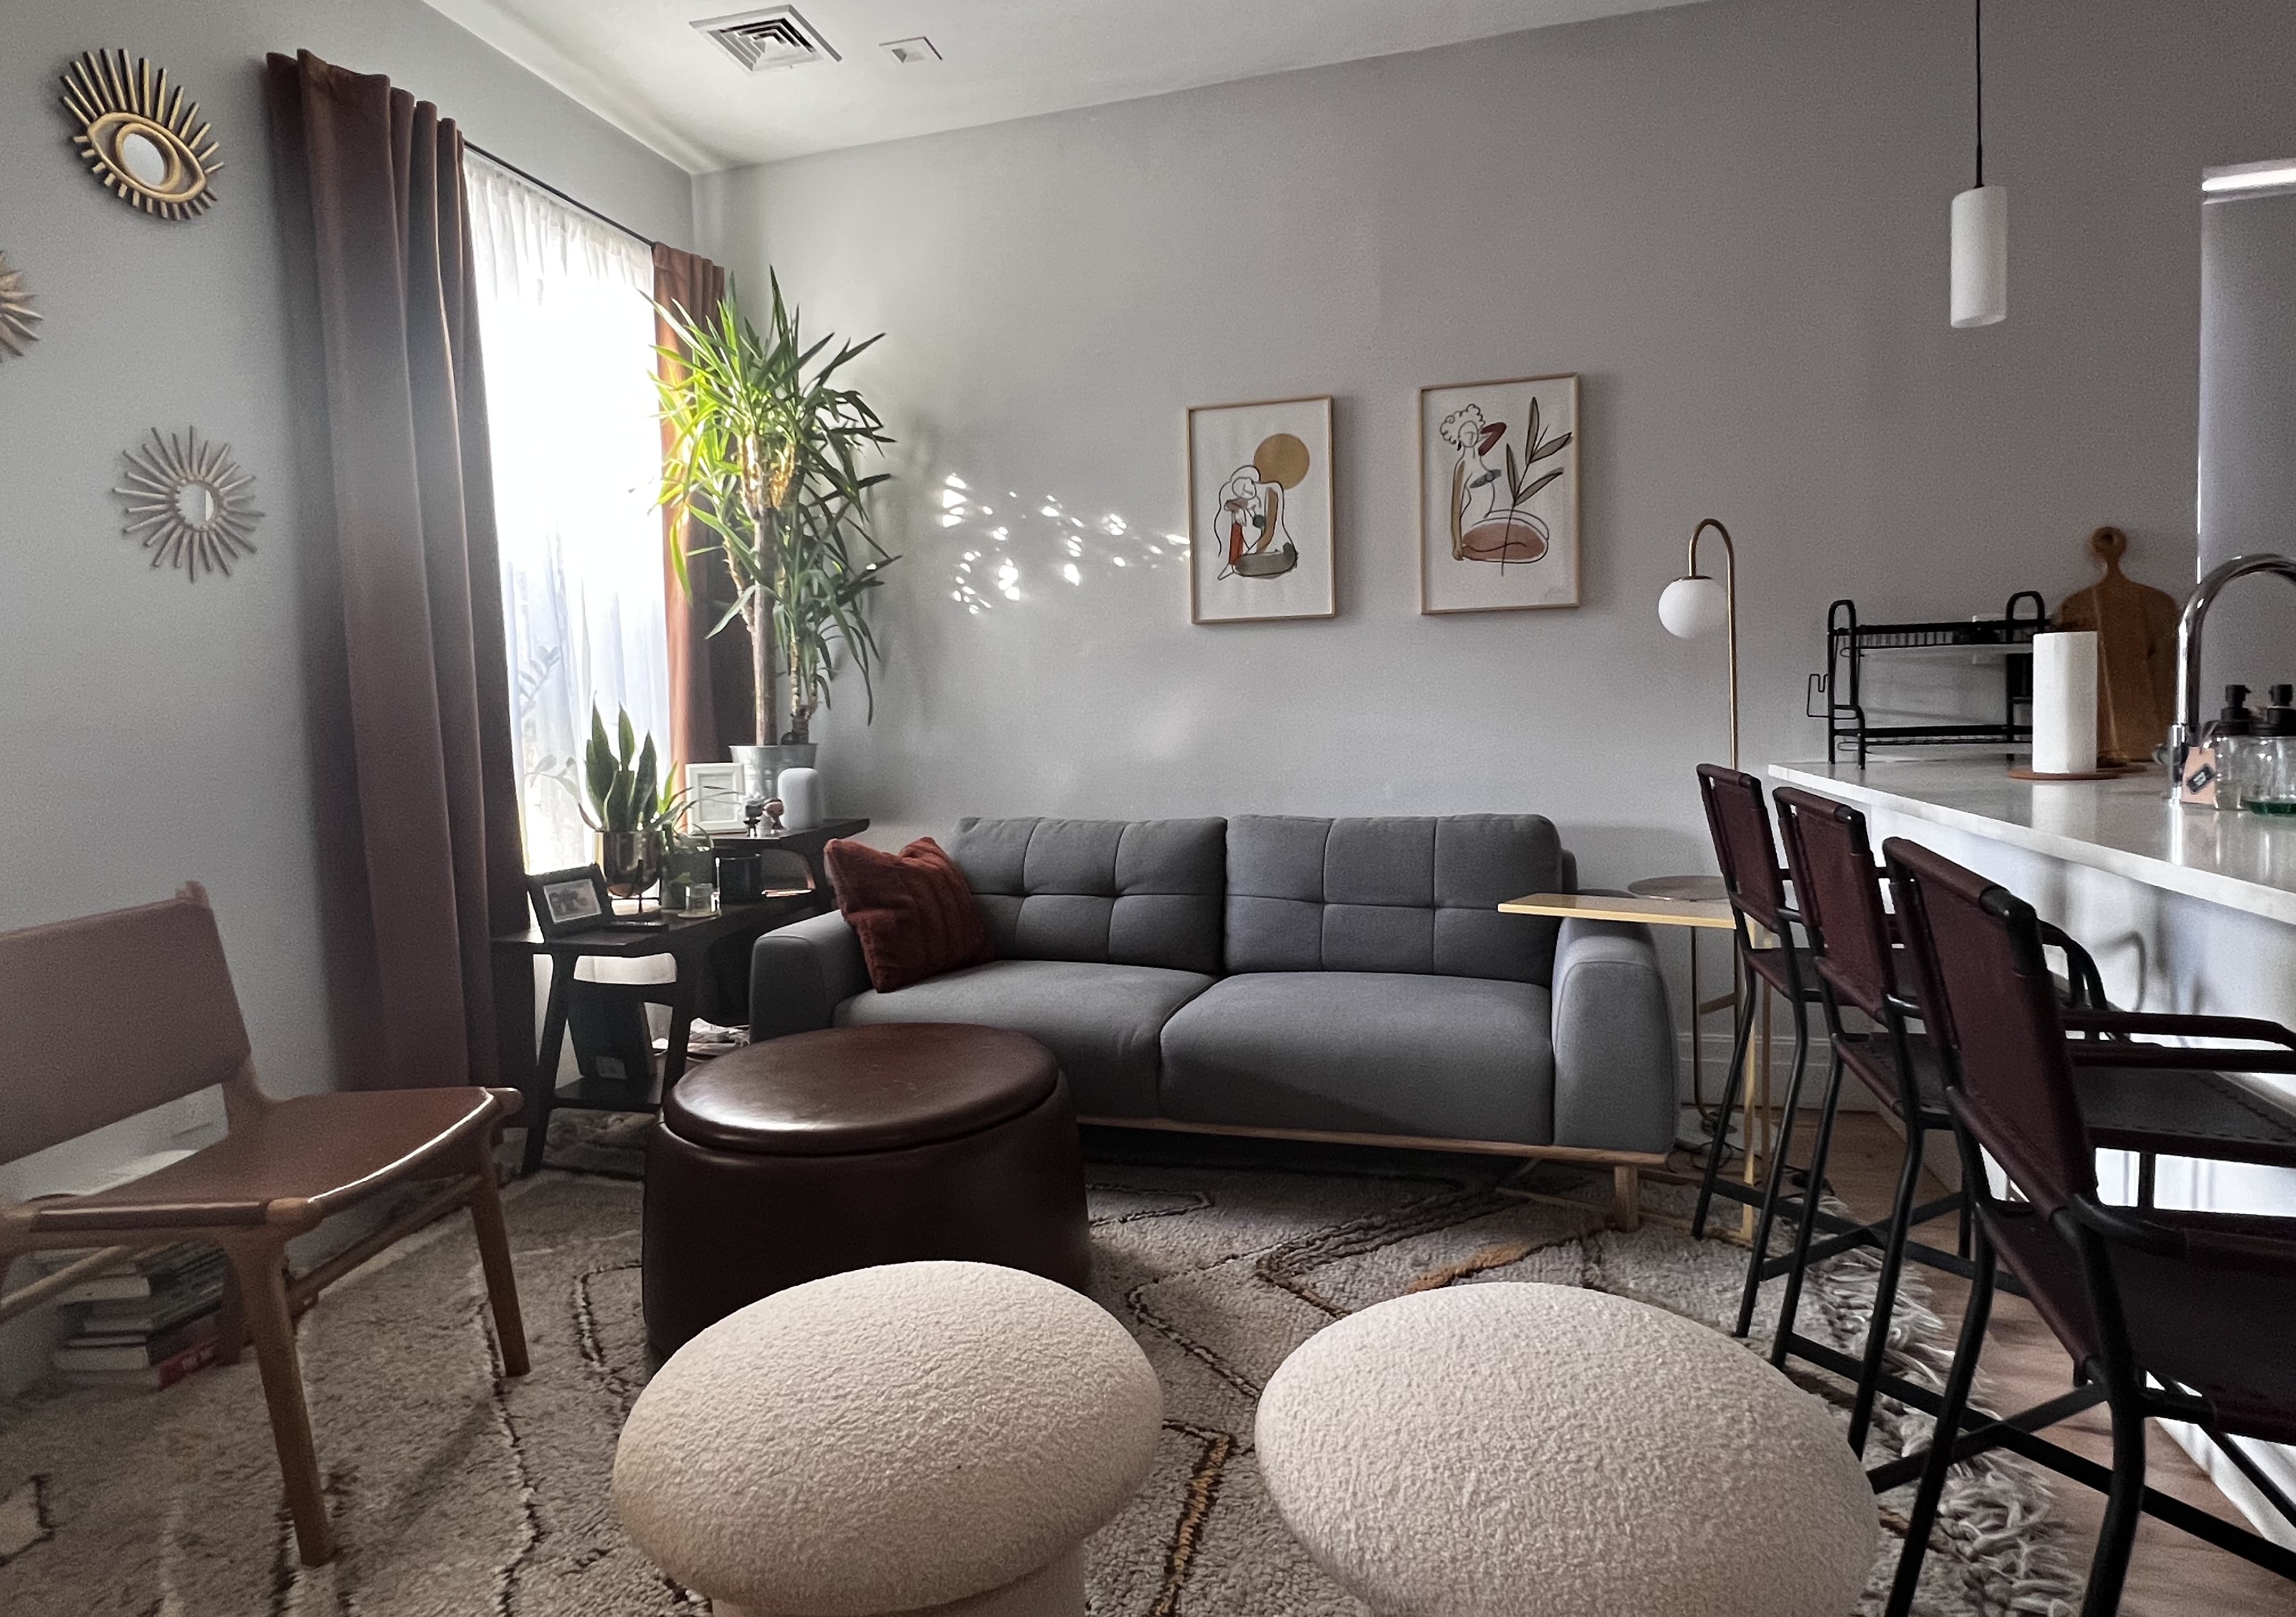
Most residential projects start with an empty room. This one started with a home that already had its own grammar — a yucca palm that commanded the corner, a pair of framed figure prints above the sofa line, a black console anchoring one wall, curtains that softened a south-facing window. The work wasn't to replace any of it. The work was to choose what to bring in so the rest could keep speaking.
The new pieces — the grey tufted sofa, the leather drum ottoman, the boucle poufs, the mauve accent chair — were selected as a conversation with the existing vocabulary. Terracotta tones echo between the plant's pot, the sofa pillow, and the ottoman. Texture (boucle, wool, leather, brass) keeps a neutral palette from flattening. The room holds both what was here first and what came in to meet it.
Tap any dot on the photo below to see a piece. Toggle "already in the home" to see the existing pieces — each one shaped the choices that surround it.
The Living Room
The Bedroom
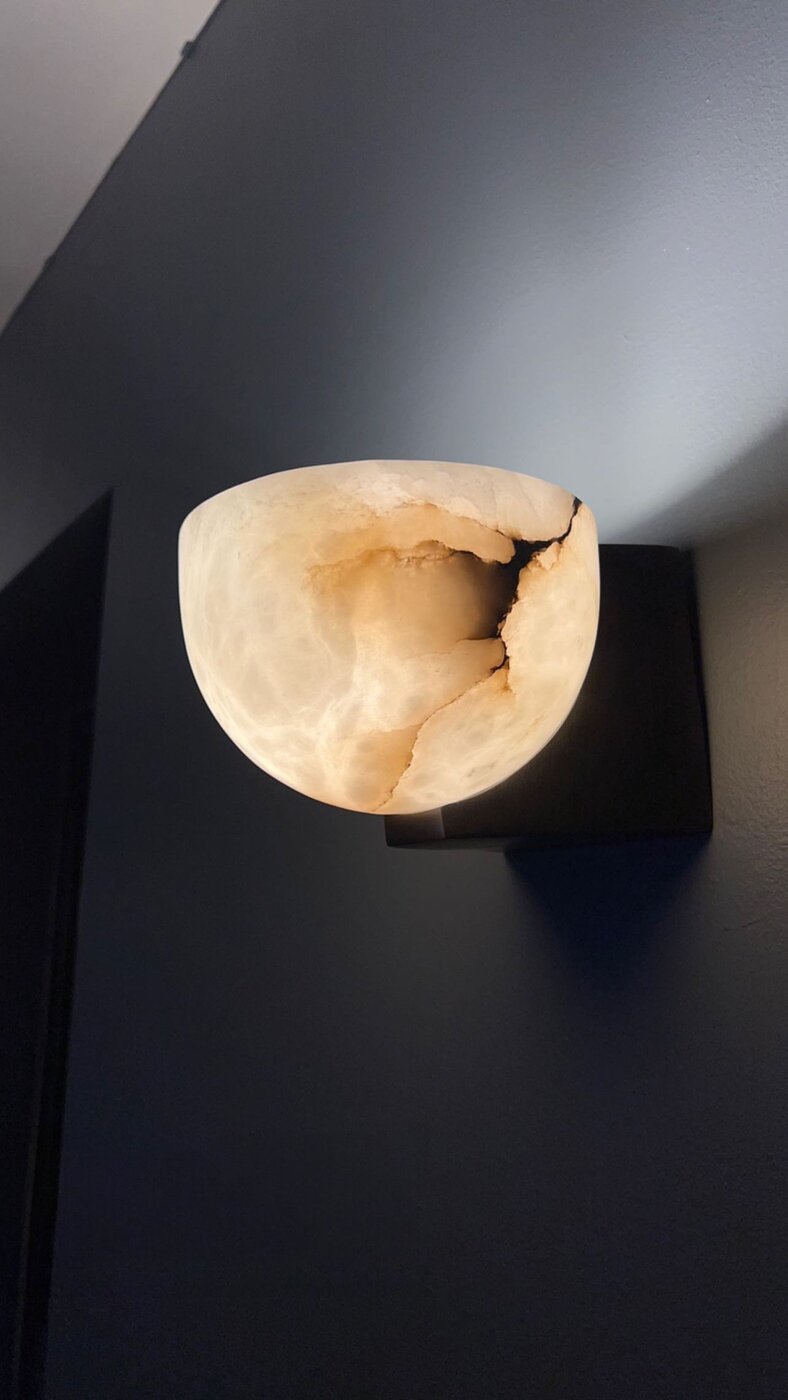
Alabaster sconce · Dimmed to a breath · 9-second loop
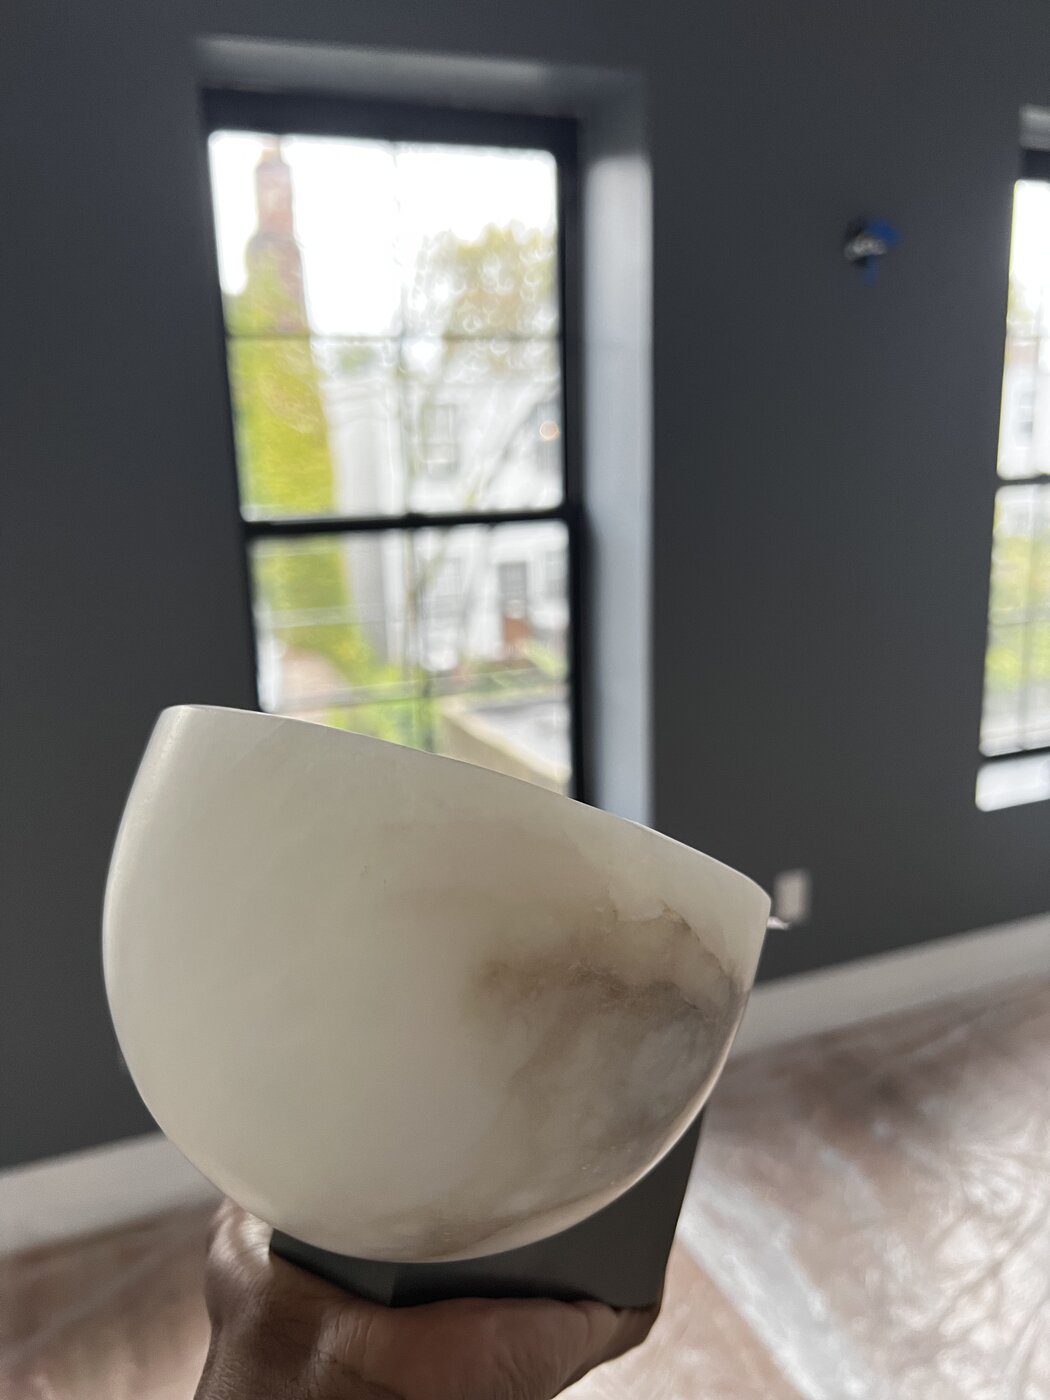
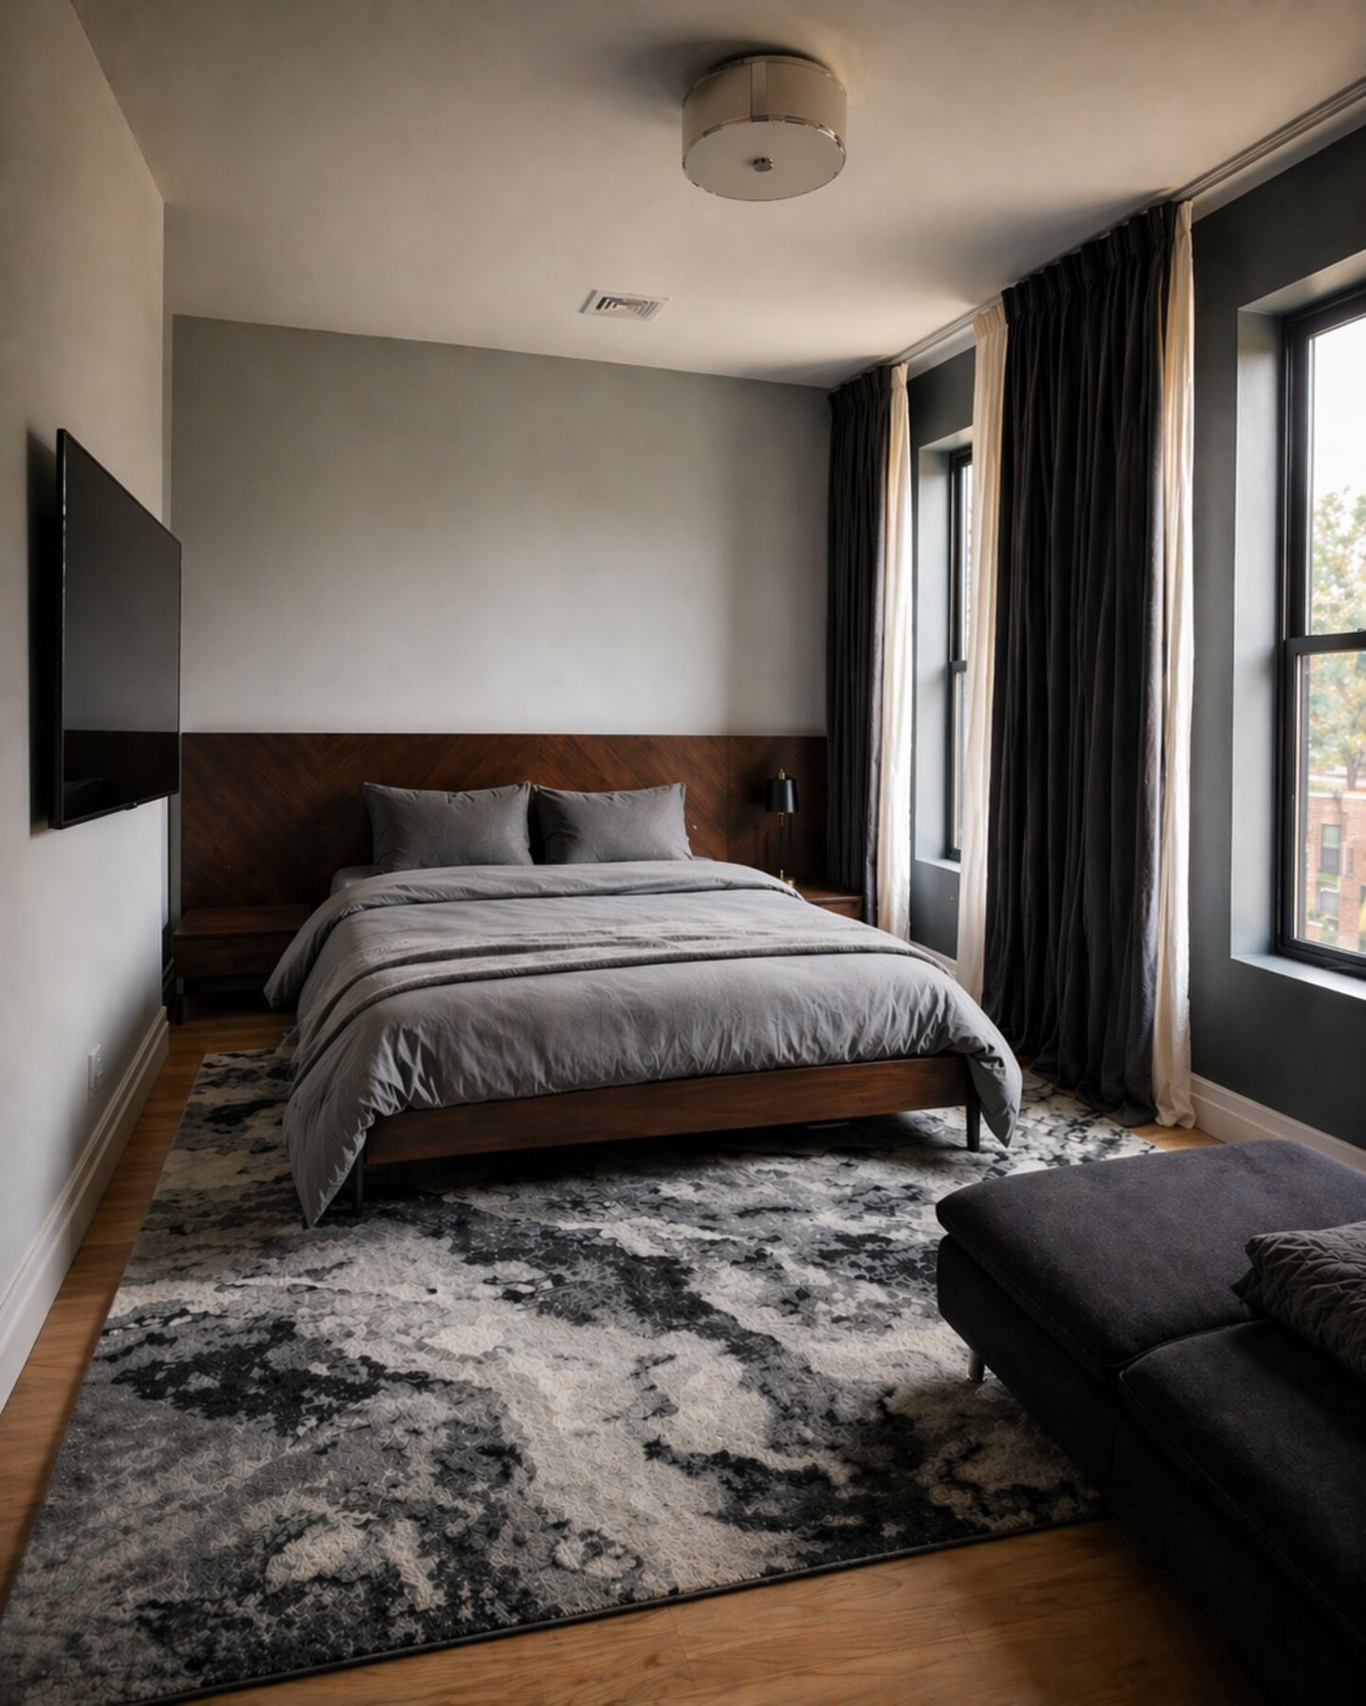
The walls had to be the first thing to go. They were a stained, yellowed color no quiet room could live against. I wanted the window wall to carry the drama without overtaking the rest of the space, so I chose a deep cool slate for the accent and lighter cool greys around it — both threaded with hints of blue and violet, because blues calm the body. The alabaster sconces were love at first sight at Crate & Barrel, veining I couldn't have chosen if I'd tried. They run on dimmers at night. And because the windows face east, the morning light does the opposite work — cool walls absorbing a warm sun, so you wake up recharged, not rattled.
Plans
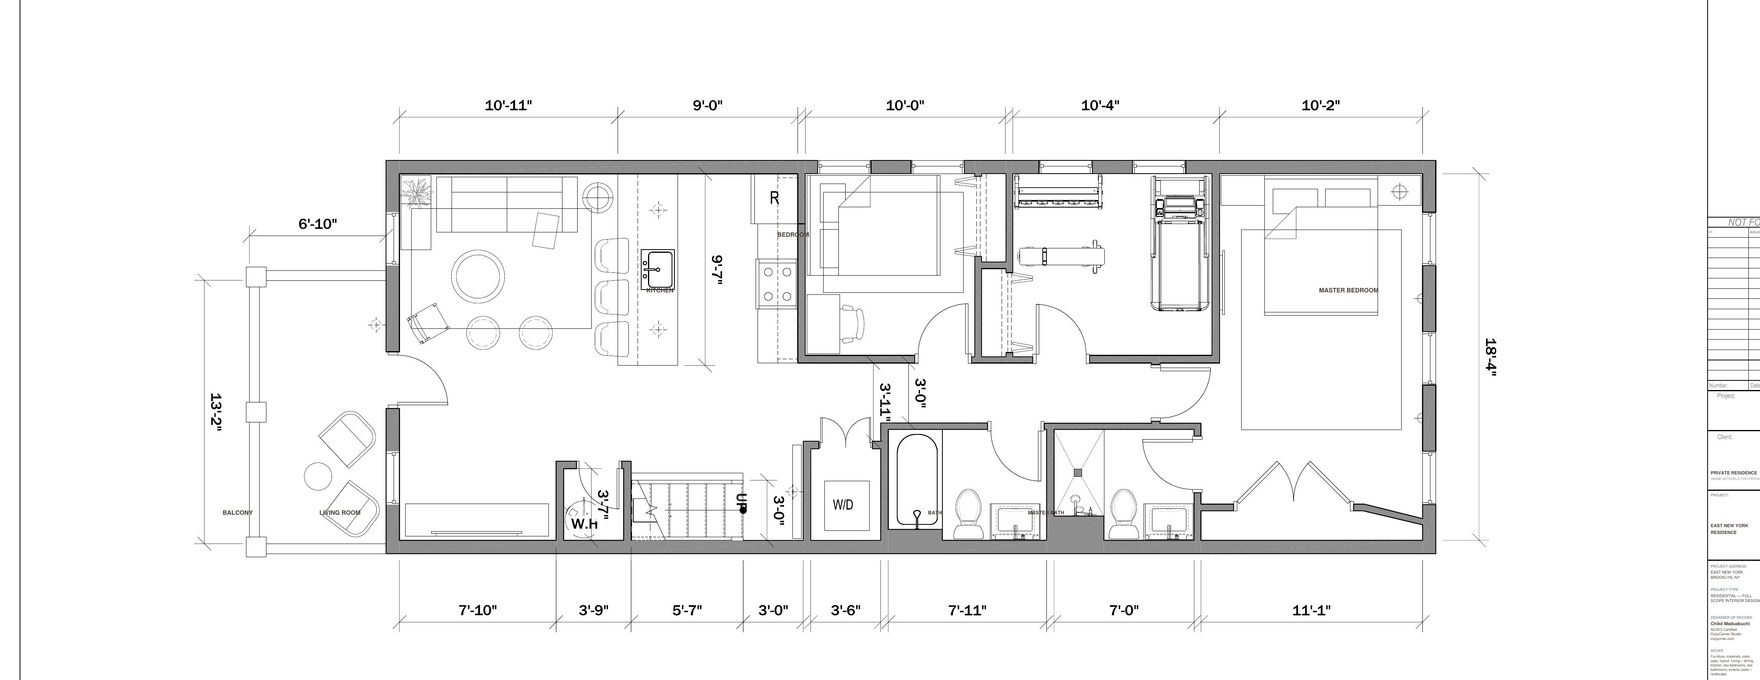
Sheet A-101
Full apartment layout with FF&E placement, room labels, and overall dimensions. The footprint that organized every Phase 1 decision.
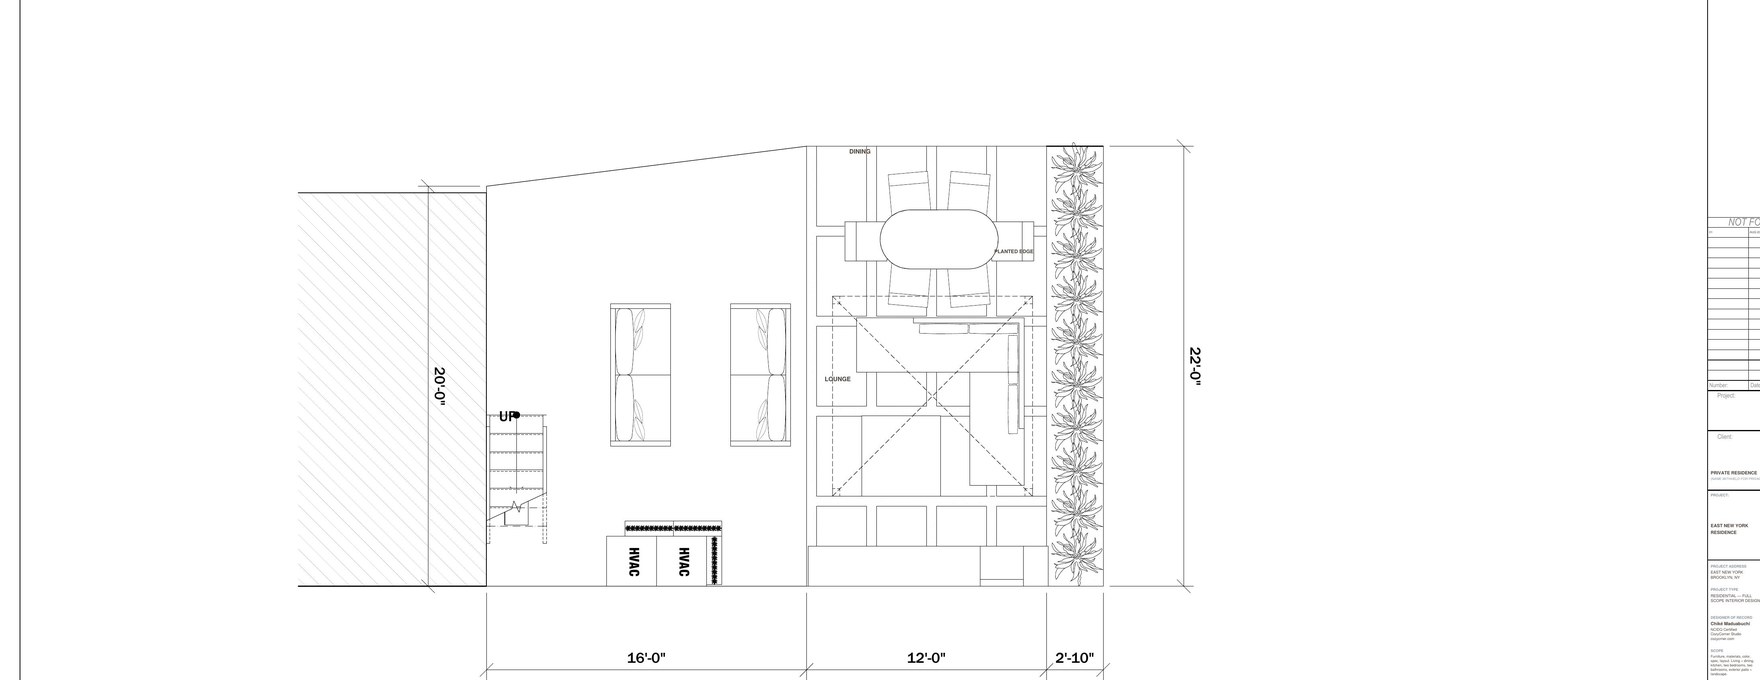
Sheet A-102
Outdoor zone diagram — dining, lounge, planted edge, and HVAC enclosure — drawn at the same scale as the interior plan.
The Kitchen
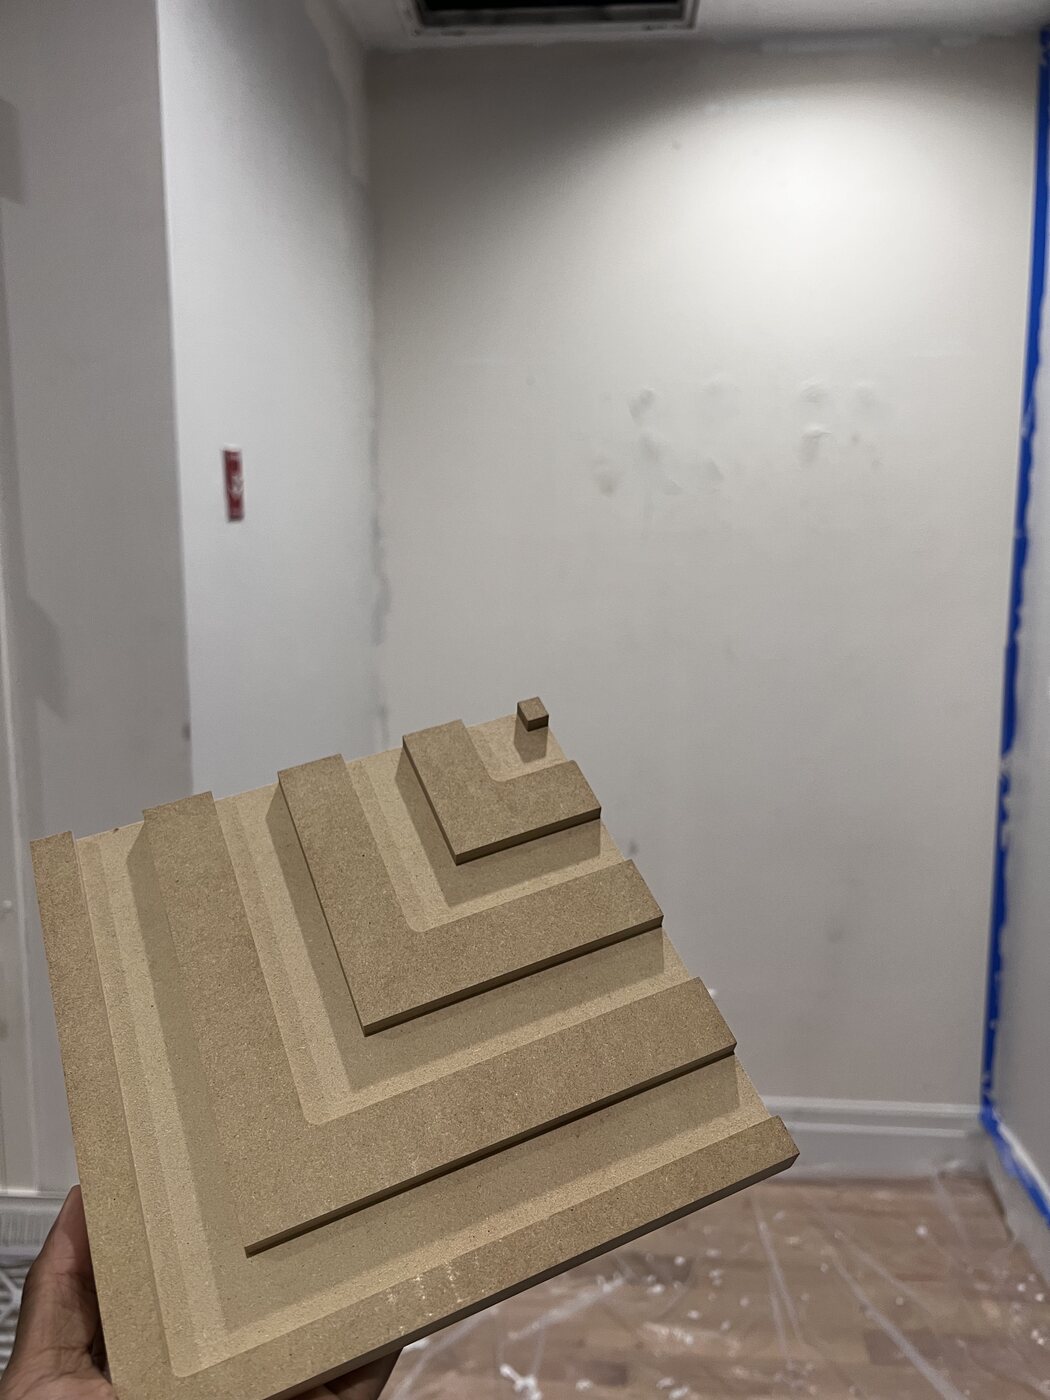
A stepped MDF profile that throws a different shadow every hour of the day. Specified as 9 panels wrapping the island's visible faces. Distributor: EGM Surfaces, Brooklyn.
The Stacked Wood Paintable Collection — Lozenge for the kitchen island, Intersquare (the X-marked option) for the walls. Pricing math on the sticky note: $0.91/sq ft, counted twice before anything was ordered.
The material study is what the design work looked like in the summer of 2022 — sample in one hand, brochure in the other, math on the edge. The island CAD and install photography ship in the next update to this page.
The Backyard
Day to Night — the lighting design tested in real time
Phase 1 set the bones: precast concrete pavers floated in polished black river rock, a stained cedar enclosure that softens the urban edge, and a layered lighting system that lets the yard breathe through every hour of the day. Furnishings are intentionally restrained — built for use, not display.
Specification Schedule — Phase 1
Phase 2 — In Design
Cedar pergola, integrated outdoor sectional, and a built-in fireplace currently in design development. Documentation and photography to follow.
Build · Field Notes
The rooms featured above are the ones with their own spreads. These are the places that got the same attention but don't get their own page — closets, entries, corners — so the work would land everywhere, not just where the camera is pointed.
ResidentialLiving · Kitchen · Outdoor
FF&E + millworkFull scheme & coordination
New with existingCurated around what stayed
2022–23Brooklyn, NY